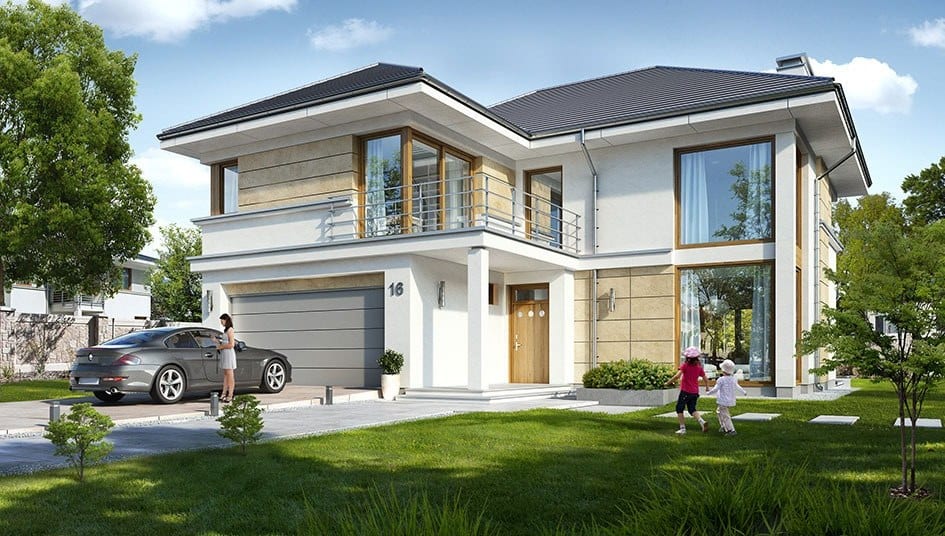
Two-storey aerated concrete house 251 m²
Aerated concrete2 floorsgarageterrace
Specifications
Total area251 m²
Living area245.2 m²
Floors2 floors
Wall materialAerated concrete
Dimensions10.4 × 22.8 m
Bedrooms5
Bathrooms3
Garageyes
Terraceyes
Basementno
House height9.8 m
Plot widthfrom 17 mwith 3 m setbacks
How much it costs to build this house
Calculate it yourself: choose the plot location, foundation and construction stage. Primorye builders’ prices, November 2026.
Construction cost
15.3–19.6 M ₽
on average 69 500 ₽ per m²
| Foundation: monolithic slab | 1 894 000 ₽ |
| Walls and floors | 4 041 000 ₽ |
| Roof | 1 732 000 ₽ |
| Windows and front door | 2 071 000 ₽ |
| Insulation and facade | 1 694 000 ₽ |
| Utilities: wiring, heating, plumbing | 2 711 000 ₽ |
| Interior finishing | 3 313 000 ₽ |
Guide price based on average contractors. The exact estimate depends on the plot, soil and chosen materials.
What the plan includes
- Architectural section: floor plans, elevations, sections, roof plan, window and door schedules
- Structural section: foundation, walls, floors, rafters, details
- On request: engineering sections, layout changes, mirrored version
We deliver the project electronically within 1–3 days after payment; the paper set is shipped by a transport company. We’ll confirm the exact contents before payment.
Similar plans
Aerated concrete5 photos
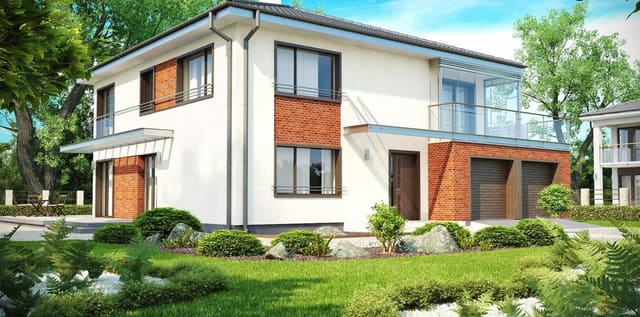
Two-storey aerated concrete house 252 m²
252 m²2 floors5 bedrooms
garage · terrace
Turnkey build14.9–19 M ₽
Plan 76 200 ₽
Aerated concrete4 photos
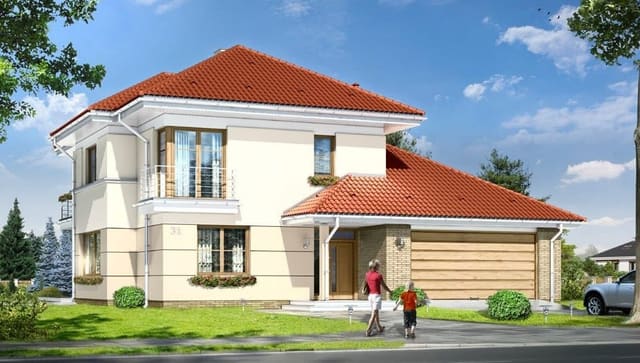
Two-storey aerated concrete house 249 m²
249 m²2 floors4 bedrooms
garage · terrace · basement
Turnkey build16.2–20.6 M ₽
Plan 67 400 ₽
Aerated concrete5 photos
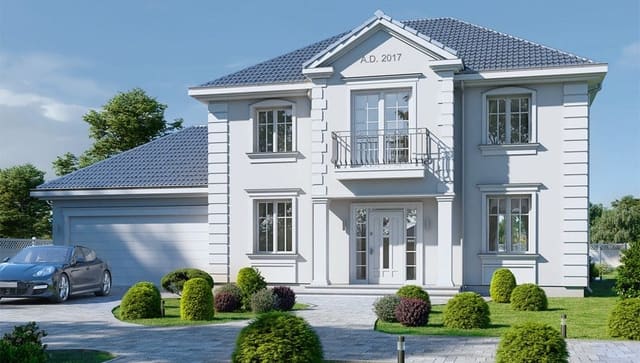
Two-storey aerated concrete house 249 m²
249 m²2 floors5 bedrooms
garage · terrace · basement
Turnkey build15.5–19.8 M ₽
Plan 96 000 ₽
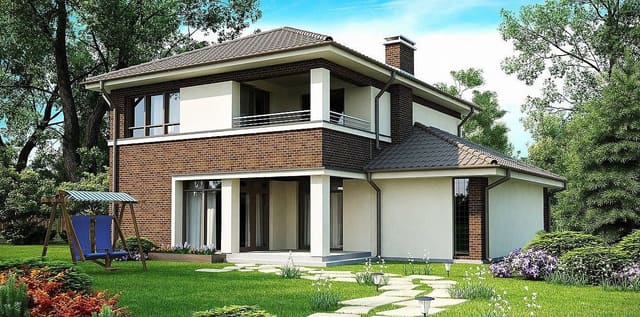
Aerated concrete4 photos
Two-storey aerated concrete house 254 m²
254 m²2 floors5 bedrooms
garage · terrace
Turnkey build14.8–18.8 M ₽
Plan 48 600 ₽
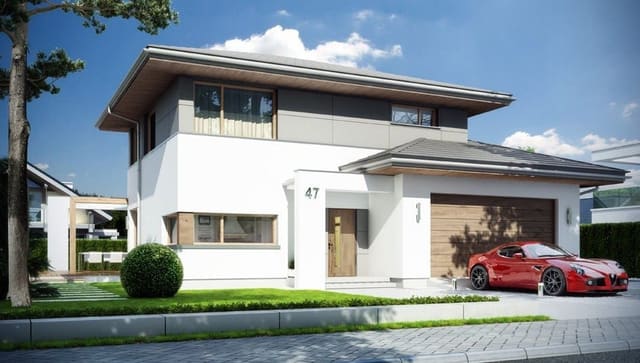
Aerated concrete5 photos
Two-storey aerated concrete house 254 m²
254 m²2 floors4 bedrooms
garage · terrace
Turnkey build15.3–19.4 M ₽
Plan 58 800 ₽
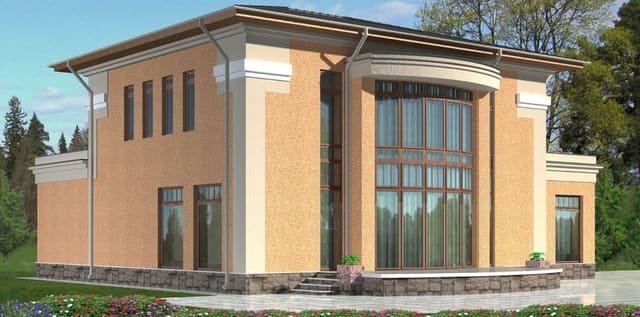
Aerated concrete5 photos
Two-storey aerated concrete house 255 m²
255 m²2 floors3 bedrooms
garage · terrace · basement
Turnkey build15.9–20.2 M ₽
Plan 43 200 ₽
Build ≈15.3–19.6 M ₽
Calculate