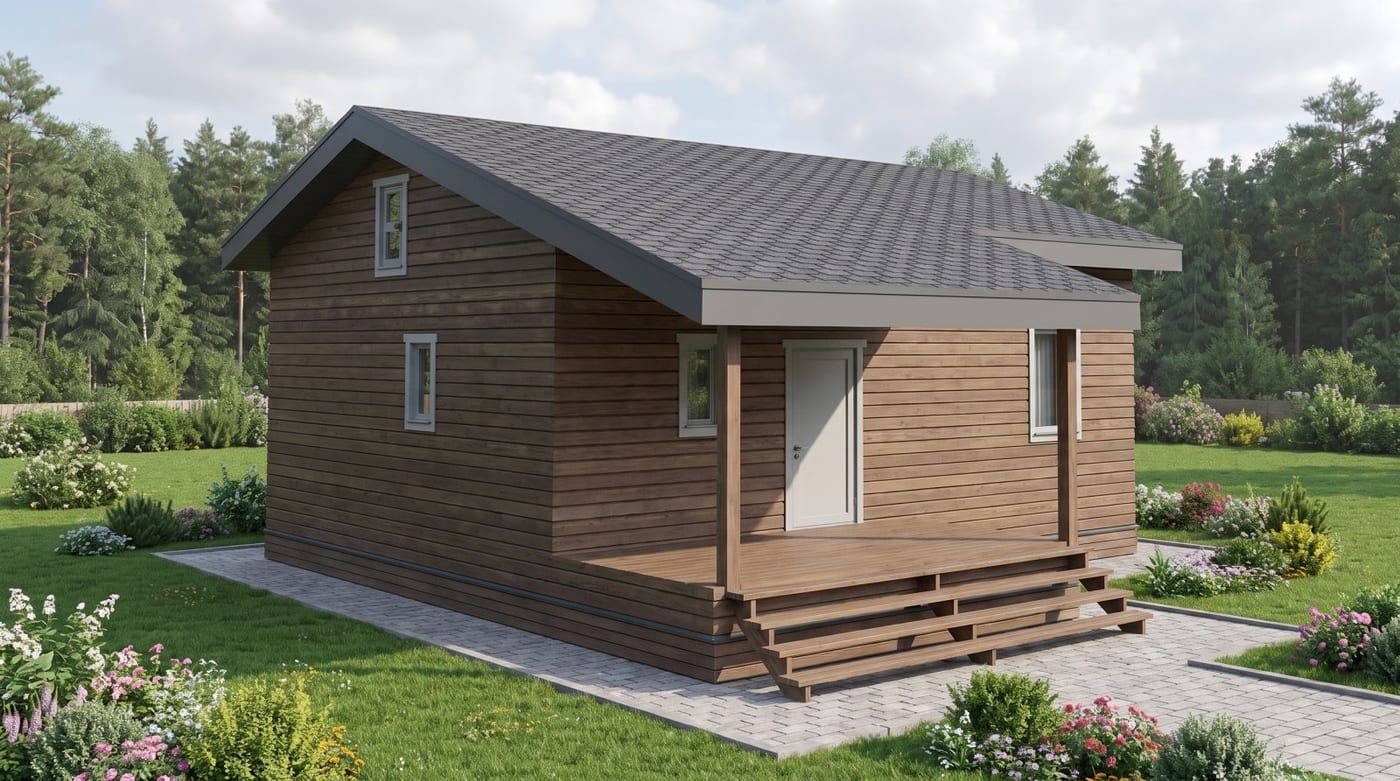
One-storey house 83 m², 9.2×10.4 m
1 floor
Specifications
Total area83 m²
Floors1 floor
Dimensions9.2 × 10.4 m
Plot widthfrom 16 mwith 3 m setbacks
What the plan includes
- Architectural section: floor plans, elevations, sections, roof plan, window and door schedules
- Structural section: foundation, walls, floors, rafters, details
- On request: engineering sections, layout changes, mirrored version
We deliver the project electronically within 1–3 days after payment; the paper set is shipped by a transport company. We’ll confirm the exact contents before payment.
Similar plans
Free estimate
Get a price